I. Genesis on Nero's Golden House
Following the catastrophic fire of 64 CE and the subsequent fall of the Julio-Claudian dynasty, Emperor Vespasian sought to legitimize his new Flavian regime through a massive public restitution project. The site chosen was the artificial lake in the valley between the Caelian, Esquiline, and Palatine Hills—formerly the private pleasure park of Nero’s reviled Domus Aurea. By draining this lake and dedicating a monumental public amphitheatre to the citizens of Rome, Vespasian physically reclaimed autocratic space for civic assembly.
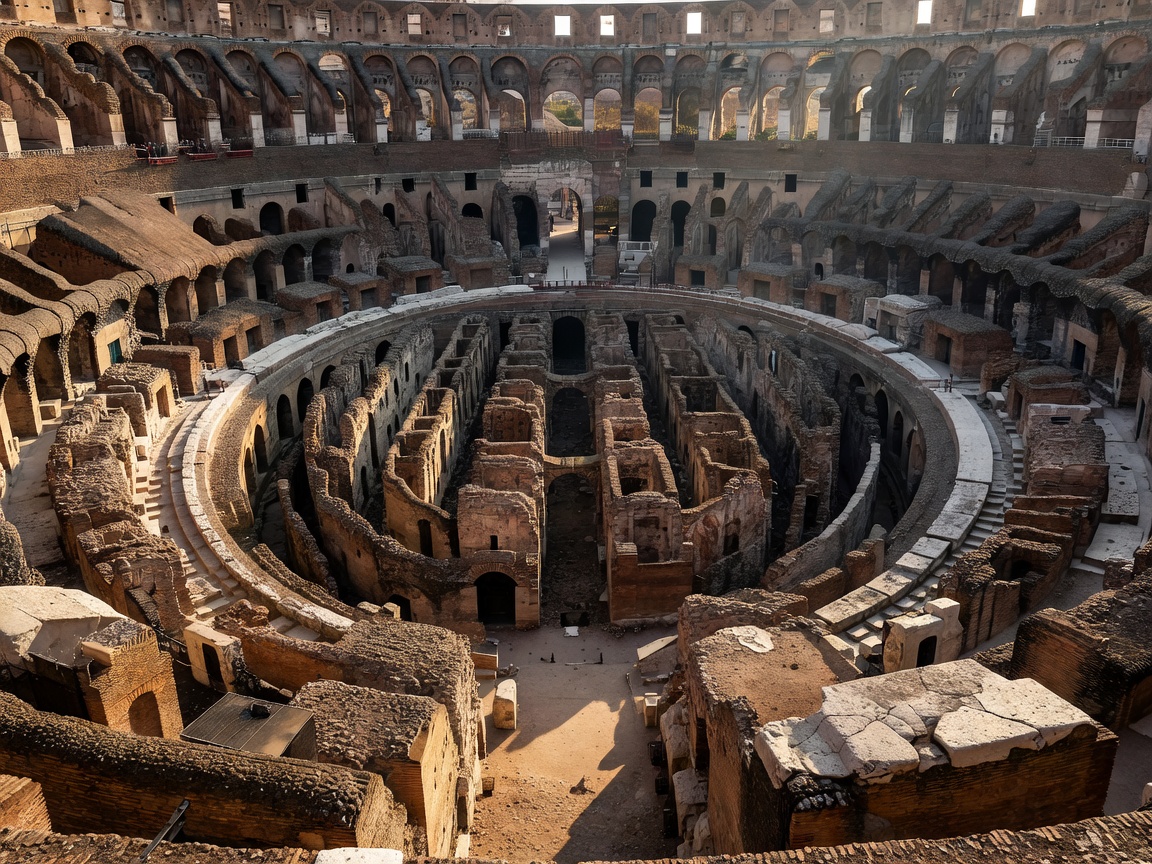
FIG 2.04: Cross-sectional view into the subterranean hypogeum, showing the brick and tuff masonry foundations that supported the timber arena floor.
II. The Structural Geometry & Materials
The amphitheatre forms an ellipse 189 meters (615 ft) long and 156 meters (510 ft) wide, with a base area of 24,000 square meters. The outer perimeter wall required over 100,000 cubic meters of travertine stone quarried at Tibur (modern Tivoli) and hauled along a specially constructed 20-kilometer road. These massive ashlar blocks were laid without mortar, held together entirely by 300 metric tons of iron clamps.
| Structural Metric |
Dimension / Material |
Architectural Function |
| Outer Perimeter Height |
48.5 meters (4 tiers) |
Façade featuring Doric, Ionic, and Corinthian superimposition |
| Capacity |
50,000 to 70,000 spectators |
Class-stratified seating (Cavea) |
| Subterranean Depth |
6 meters deep (Hypogeum) |
Staging rooms, animal cages, and 28 counterweight pulley lifts |
| Vomitoria (Exits) |
80 numbered arched exits |
Permitted full evacuation of 50,000 patrons within 15 minutes |
III. The Hypogeum & Theatrical Hydraulics
Under the reign of Domitian (81–96 CE), the arena was upgraded with the construction of the Hypogeum—a two-level subterranean network of masonry tunnels, holding pens, and mechanical hoists. Before the hypogeum was permanently excavated in masonry, early records by Cassius Dio indicate the arena floor could be flooded for naumachiae (mock naval battles) fed by direct aqueduct conduit branches.
The crowning engineering triumph was the velarium: an enormous retractable fabric awning suspended by an intricate web of ropes, masts, and pulleys operated by a dedicated detachment of imperial Roman sailors from the fleet at Misenum.
IV. Conservation & Modern Structural Health
Centuries of medieval seismic events (notably the major earthquakes of 847 and 1349 CE) caused the collapse of the southern outer wall. The exposed stone was subsequently harvested for the construction of the Palazzo Barberini and Saint Peter's Basilica. Today, intensive laser scanning and structural reinforcement managed by the Parco Archeologico del Colosseo protect the monumental ruin against ambient traffic vibration and micro-climate weathering.